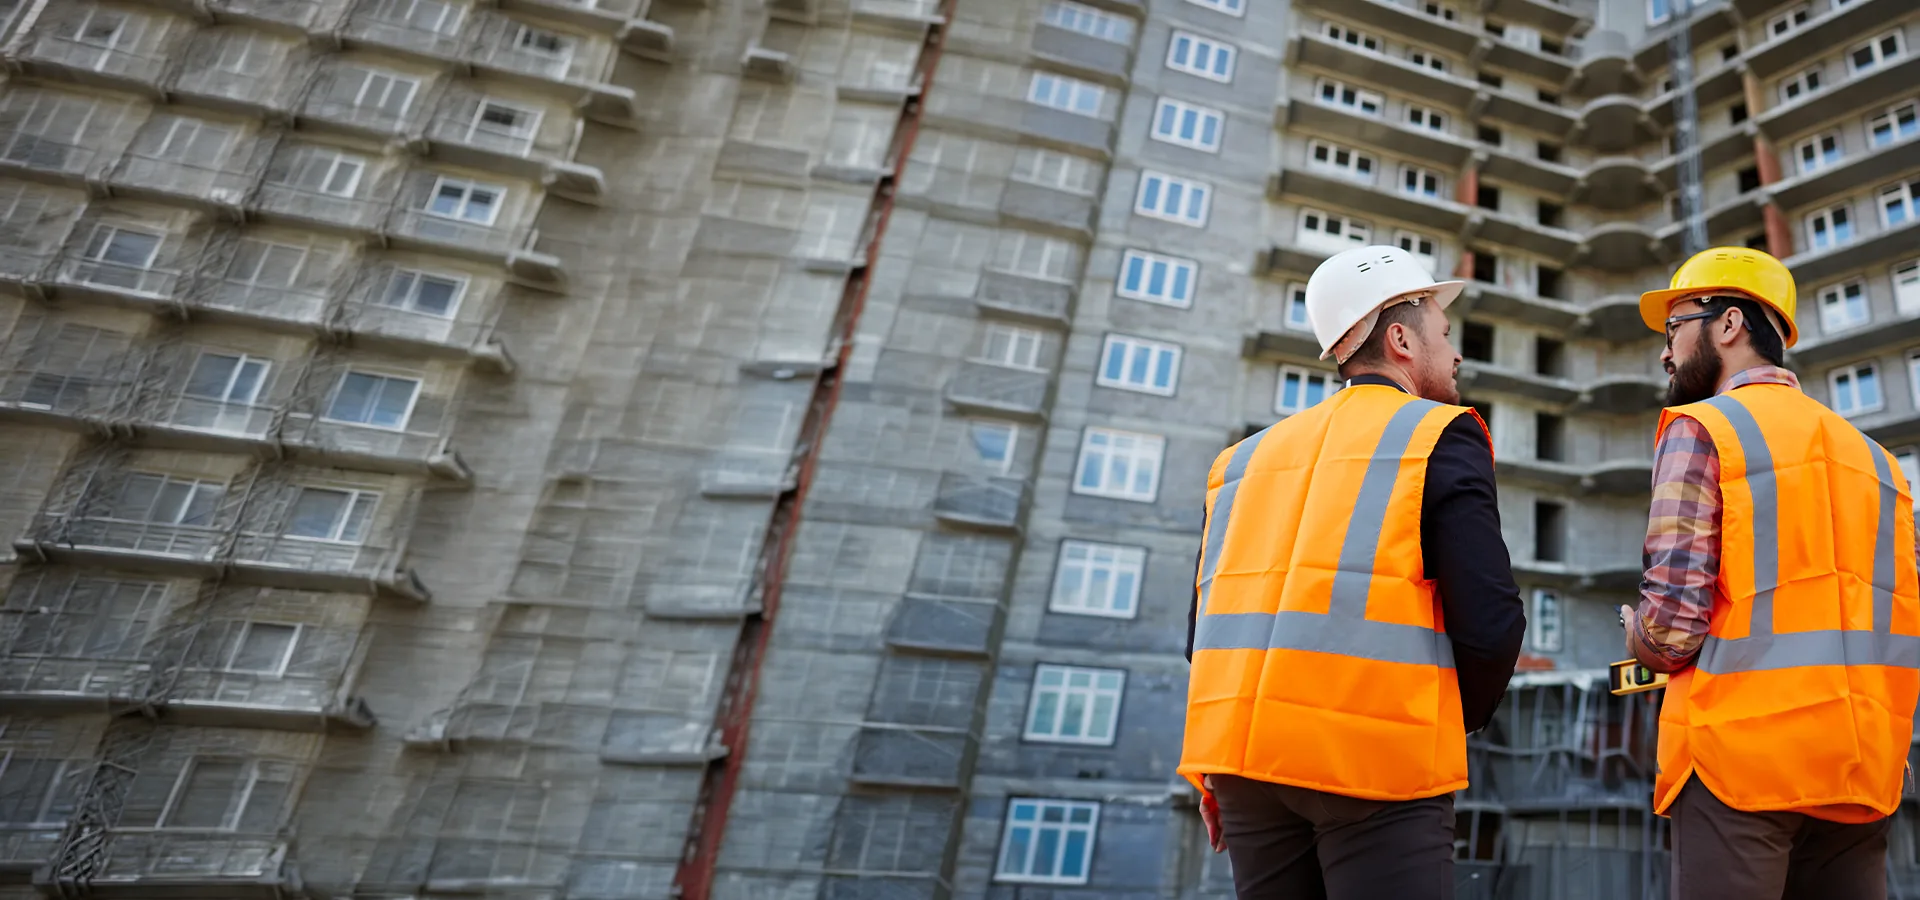
Two site supervisors in orange high visibility vests reviewing a multi storey building under construction

Resources

Standards & FAQs

Understanding Australian Slip Resistance Standards

  • AS 4586 and AS 4663 explained in plain language
  • Wet pendulum and dry floor friction classifications
  • HB 198 guidance for specifying surfaces
  • Answers to the questions clients ask most

Standards & FAQs

Understanding Australian Slip Resistance Standards

Australian Standards provide recognised methods for testing and classifying the slip resistance of pedestrian surfaces.

However, understanding which Standard, test method or classification is relevant to a particular situation can sometimes be difficult.

Daniels provides practical information explaining commonly referenced standards and guidance, including AS 4586, AS 4663 and other relevant requirements and guidance relating to pedestrian surfaces.

Our Slip Testing FAQs answer questions frequently asked by property managers, builders, facility managers, strata managers, cleaners and other clients.

Quick reference

  • AS/NZS 4586

    New pedestrian surface materials — classification before installation

  • AS 4663

    Existing surfaces — in-situ wet pendulum and dry floor friction testing

  • HB 198

    Guide to selecting and specifying slip resistant surfaces

  • HB 197

    Introductory guide to the classification system

  • NCC

    References slip resistance for ramps, stairs and access paths

Standards

The standards we test to

AS/NZS 3661.1

Published in 1993, this was the first Australian Standard for the slip resistance of pedestrian surfaces. It specified minimum coefficient of friction values under wet and dry conditions. A surface with a coefficient of friction equal to or greater than the minimum specified value of 0.4, or 40 BPN, was considered slip resistant.

AS 4663:2013

Slip resistance measurement of existing pedestrian surfaces.

AS/NZS 4586:2013

Slip resistance classification of new pedestrian surface materials.

Copies of the standards are available from Standards Australia. We can explain how they apply to your site.

Australian standards

Evolution of the Australian slip resistance standards

From the first coefficient of friction threshold in 1993 through to the classification system and National Construction Code provisions used today.

  1. 1993AS/NZS 3661.1

    Slip resistance of pedestrian surfaces

    Published in 1993, AS/NZS 3661.1 was the first Australian Standard for the slip resistance of pedestrian surfaces. The standard specified the minimum coefficient of friction values under wet and dry conditions.

    A surface with a coefficient of friction equal to or greater than the minimum specified value of 0.4 (or 40 BPN) was considered slip resistant. Ramps and other sloping surfaces required an increased minimum coefficient of friction according to a formula in clause 5.2 — the greater the slope, the higher the coefficient of friction required.

  2. 1999AS/NZS 4586:1999

    Slip resistance classification of new pedestrian surface materials

    AS/NZS 4586 established a new philosophy, rejecting the concept of a universal minimum slip resistance threshold irrespective of intended use. Instead it introduced the concept of considering all underlying variables, including an understanding that slip potential is a function of footwear, activities, gait, contamination, environment and other factors. The wet pendulum test results are classified in terms of the contribution of the floor surface to the risk of slipping when wet.

    AS/NZS 4586 acknowledges both the pedestrian contribution to the risk of slipping and the nature of the anticipated activity and the probability of a range of contamination conditions. It intrinsically recognises that there is a significant difference between the type of flooring that would be safe in a large commercial kitchen and that in a domestic kitchen.

  3. 1999HB 197:1999

    An introductory guide to the slip resistance of pedestrian surface materials

    This Handbook was prepared to assist in the use of AS/NZS 4586:1999 and in specifying pedestrian surface materials for various locations. The Handbook does not provide any interpretation of dry slip resistance test results. The AS/NZS 4586 wet pendulum classification system is based on a risk management approach rather than the one size fits all approach of AS/NZS 3661.1.

    The Handbook states that “one should not presume that the recommendations in this Handbook provide a guaranteed solution for every circumstance”. It provides recommendations for pedestrian surface materials in various common building locations, noting that “other design considerations include the amount and type of expected traffic (vehicles, trolleys, people hurrying, elderly, disabled people with or without walking aids, and children); the product characteristics (wear resistance and cleanability) and the consequences of exposure to the types of contaminants that might be anticipated”.

  4. 2004AS/NZS 4586:2004 and AS/NZS 4663:2004

    New pedestrian surface materials, and measurement of existing surfaces

    “A new floor is considered to become an existing floor once it has been installed and made available for pedestrian traffic, other than movements specifically for purposes of formal testing to determine compliance with this Standard. Testing of existing floors is covered in AS/NZS 4663, Slip resistance measurement of existing pedestrian surfaces.”

    Classifications and interpretation of wet pendulum results remain the same as first published in AS/NZS 4586:1999. This includes reference to interpreting these standards in conjunction with the Handbook HB 197.

  5. 2013AS 4586:2013 and AS 4663:2013

    Classification of new surfaces, and measurement of existing surfaces

    This revision incorporates an additional requirement for preparing rubber sliders on testing instruments when testing smooth surfaces, and changes to the nomenclature for classifying surfaces. The adoption of a lapping film (very fine abrasive) may result in some smooth surfaces receiving lower classifications.

    Note 1. The classification systems shown are from AS/NZS 4663:2004 and AS 4586:2013.

    Note 2. Contribution of the floor surface to the risk of slipping when wet has been removed from the 2013 standards.

  6. 2014SA HB 198:2014

    Guide to the specification and testing of slip resistance of pedestrian surfaces

    The updated handbook was published in 2014 and outlines some of the changes introduced with the 2013 slip testing standards. As well as outlining changes to the testing methods, the Handbook contains Table 3A — “Minimum WET pendulum or oil-wet inclined platform classifications that are deemed to satisfy the building applications in the National Construction Code (NCC). NCC compliance is demonstrated by achieving the values set out in this Table.”

    Prior to 2014, the NCC provisions for slip resistance were drafted using qualitative language that essentially reflected the Performance Requirement. Amendments to the DTS provisions included in the NCC that came into force on 1 May 2014 specified slip resistance classifications for landings and ramps in Class 2–9 buildings, and stair treads or nosings to treads for all classes of buildings.

    The DTS provisions in NCC 2014 required treads or nosings to treads of a stairway, and for certain buildings the surfaces of ramps and landings, to comply with a slip resistance classification specified in the NCC when tested to the 2013 edition of AS 4586. This requirement applies to all finishes and surface types, including carpet, tiles, timber, vinyl, concrete and metal.

    HB 198 is for general guidance only. Because there is almost always a complex interaction of factors, specifying and ensuring surfaces achieve the recommendations will not, on its own, stop incidents from occurring.

Beyond the surface

Factors that contribute to a slip and fall

HB 197 and HB 198 both note that a slip and fall is not always a direct result of the frictional characteristics of the floor. Other factors include:

01

Lighting, including luminance contrast

02

Age, gait and nature of the pedestrian activity

03

Gradients and sloping surfaces

04

Type of contamination, oil or water

05

Footwear, soling material, tread and fit

06

Handrails, barriers and balustrades

07

Stair geometry and dimensional consistency

08

Cleaning, wear, maintenance and residues

Understanding the standards

Understanding coefficient of friction (COF)

When discussing the coefficient of friction (COF) and/or slip resistance it is important to understand that a pedestrian (walking) surface does not have a COF or slip resistance in and of itself. The COF is a function of the interaction between TWO surfaces, one moving (pedestrian foot or footwear) across the other pedestrian surface. The composition and interaction of both surfaces determine the COF.

From a simple physics perspective, the coefficient of friction, COF, is a measure of the amount of friction existing between two surfaces. A low value of coefficient of friction indicates that the force required for sliding to occur is less than the force required when the coefficient of friction is high.

The coefficient of friction is the ratio of a force to a force, and hence has no units.

The equation

COF = Frictional force (F) / Normal force (N)

Typical dynamic COF values

  • Polished oiled metal surfaces< 0.1
  • Glass on glass0.4
  • Rubber on tarmac≈ 1.0

Four primary physical factors affect traction

01

Flooring material (pedestrian surface)

Controllable

02

Footwear sole material and condition

Generally uncontrollable, except in some workplaces

03

Environmental contaminants

Controllable

04

Gait dynamics (how an individual walks)

Uncontrollable

Duty of care

Building owners and managers — what you should know

As a building owner and/or manager you have a responsibility to ensure all pedestrian surfaces in your building are safe to walk on. That is, all flooring surfaces have adequate slip resistance appropriate to the location and/or intended use of each area of your building. This risk of slipping depends upon location and use of area, amongst other factors.

The Australian Standards Handbook HB 197:1999 An Introductory Guide to the Slip Resistance of Pedestrian Surface Materials acknowledges the pedestrian contribution to the risk of slipping and also the nature of the anticipated activity and the probability of a range of contamination conditions. It intrinsically recognises that there is a significant difference between the type of flooring that would be safe, for example, in a large commercial kitchen and that in a domestic kitchen.

The Handbook provides recommendations for pedestrian surface materials in many common generic locations/areas. The basic premise used to assess ‘contribution of the floor to the risk of slipping’ is the likelihood of the floor becoming wet or contaminated with a foreign substance and to some extent the type and amount of contaminant. Obviously an external pavement open to the weather should have a higher slip resistance than an office or retail floor inside a shopping centre. Likewise, a shopping centre food court should have a higher slip resistance than a retail floor area, and a public bathroom (potentially used by hundreds of people each day) should have a higher slip resistance than a hotel bathroom (potentially used by 1-2 people each day). Similarly, a sloping surface such as a disabled ramp should have a higher slip resistance than a level surface.

Other design considerations

  • The amount and type of expected traffic (vehicles, trolleys, people hurrying, elderly, disabled people with or without walking aids, and children)
  • Flooring characteristics (wear resistance and cleanability) and the consequences of exposure to the types of contaminants that might be anticipated
  • Environmental design factors (visibility issues and contamination minimisation); management policy and maintenance practices (type of cleaning equipment, frequency and effectiveness of cleaning)
  • Environmental conditions (lighting and sloping surfaces) along with the footwear to be worn
  • Compliance with occupational, health and safety requirements; special provisions for slip hazards (guards and handrails)
  • Visual aids (warning signage and contrasting stair nosings)

Regulation

Where slip resistance is required by law

National Construction Code (NCC) slip resistance requirements

The National Construction Code (NCC) includes safety performance requirements for safe design which requires most commercial buildings to provide slip resistive surfaces for safe movement, specifically emergency access and egress. The slip resistance requirements of the NCC state that “non-slip” and “non-skid” surfaces must be installed for pedestrian ramps, stair treads and landings. Further, parts of buildings may need to comply with disability access requirements.

Disability access slip resistance requirements

Where disability access is required, finishes must comply with Clause 7.1 of AS 1428.1 Design for access and mobility Part 1: general requirements for access — Buildings. This states that all continuous accessible paths of travel shall have a slip-resistant surface.

Occupational health and safety slip resistance requirements

The various state based Workplace Health and Safety (WHS) legislation regulate general duties for employers and controllers of premises to identify, assess and control risks to employees and others at a place of work. This includes the provision to identify any foreseeable hazard arising from the premises that has the potential to harm the health or safety of any person accessing, using or egressing from the premises, such as people slipping, tripping or falling. Additionally, there are duties for safety in design, which extends to those who design, specify or supply floor surfaces intended for places of work.

Contributing factors

Why people fall over

Slips, trips and falls (STF) are the most common cause of serious injuries at work after hazardous manual tasks, with both contributing to musculoskeletal disorder (MSD).

Slips

occur when there is too little friction or traction between footwear and the walking surface.

Trips

occur when the foot collides with an obstruction or there is foot contact with a highly tactile surface, resulting in the loss of balance and a likely fall.

Falls

occur because of either a slip, trip, loss of balance or where the surface a person is standing on / stepping onto collapses or moves from underneath their footing, causing the person to rapidly descend from a height or on the same level, to the ground or lower level without control.

Factors influencing the risk of slipping

  • The slip resistance of the pedestrian material (flooring surface)
  • The flooring surface wear characteristics — for example some tiles with a grit in the surface may wear quickly as the grit breaks from the surface
  • Presence of water or other liquids on a floor
  • Presence of foreign materials on a floor
  • Nature of pedestrian traffic (including age, gait, crowding, rushing — particularly when raining)
  • Pooling of water
  • Water running down a slope — causing further contamination
  • Cleaning specification

Environmental factors

  • Poor lighting when exiting and entering vehicles
  • Weather
  • Footwear is inappropriate for environmental conditions
  • Uneven ground surfaces, holes and cracks
  • Uneven or various step height and width
  • Plant growth or other contaminants (grass, moss, lichen)
  • Pets and other animals
  • Obstructed view or other distractions (mobile phones/displays)

Physical factors

  • Uneven flooring
  • Changes to flooring/traction types (concrete to carpet)
  • Sloping surfaces
  • Poorly maintained floor surfaces
  • Slippery floor surfaces, resulting from cleaning products/methods
  • Contaminants or spills (liquids, water, grease, oil, dust or paper)
  • Cluttered or inadequate space to perform tasks
  • Poorly lit areas
  • Lack of appropriately marked walkways, edges or steps
  • Loose or unanchored rugs/mats
  • Loose cords and cables
  • Lack of or inappropriate use of aids/equipment to reach items or products stored at a height
  • Transition from high slip resistance to low slip resistance flooring

Psychosocial factors

  • Rushing around
  • Distractions
  • Policy, procedures, workplace support and leadership
  • Fatigue
  • Stress
  • People with special needs or disability including impaired eyesight

Risk management

Managing risks posed by flooring surfaces

01

Identify potential risks which may contribute to a slip, trip and fall

02

Assess the risks — what is the likelihood and consequence of the slip, trip and fall occurring

03

Implement control measures to eliminate, or if unable, then reduce the risk(s) as much as reasonably practicable

04

Implement a review or evaluation schedule to ensure the current control measures remain effective and have not introduced any new hazards to the workplace/work area

Areas you should consider testing

Managers of commercial buildings should understand the risk posed by various flooring surfaces inside and outside a building. Testing should include all public areas which are readily accessible, including:

  • Internal and external entrances
  • Internal and external stairs
  • Internal dry public areas
  • External paths and metal grates
  • Car parks and line marking
  • Food courts, kitchen and food service areas
  • Amenities, bathrooms, change rooms
  • Ramps and other access points
  • Swimming pools and surrounds

Note: this list is not inclusive of all flooring surfaces.

Floors, ground surfaces and lighting

Pedestrian surfaces should:

  • Be appropriate for the type of work or activity being carried out
  • Where appropriate, floor surfaces are consistent (slip resistant/friction level) when people are moving between different areas
  • Stairs and steps or changes to surface heights are clearly identifiable
  • Stair nosings and changes to surfaces are identifiable for people with impaired eyesight
  • Stairs are constructed with adequate and consistent depth, height and edges
  • Appropriate type and amount of lighting is installed to ensure safe entrance/egress in and around work areas and is appropriate for the task to be performed
  • There is a sufficient number of power outlets installed or suspended to eliminate cords on floors
  • Adequate exhaust and drainage is installed to prevent the build-up of dust, vapours and other contaminants

Resources

Hazards and risk controls

When considering possible solutions, you must consult with your workers. You can use the Hierarchy of Controls as a guide. Listen to their views about the working environment and draw on their experiences and ideas to make the most appropriate changes to suit your workplace.

01

Eliminating the hazard creating the risk

Remove slip, trip or fall on the same level hazards at the planning and design stage or when renovating a facility. Install more power outlets and eliminate split level flooring.

02

Substituting the hazard creating the risk with a hazard that gives rise to a lesser risk

Resurface floors. Replace substances or equipment currently being used.

03

Isolating the hazard from the person put at risk

Limit access to high-risk areas.

04

Minimising the risk by engineering means

Apply floor treatments. Contain spills. Improve lighting. Install handrails.

05

Minimising the risk by administrative means

Adopting safe working practices. Providing appropriate training, instruction or information. Regular environmental workplace inspections. Monitoring of tasks undertaken. Regular monitoring of relevant records, data and statistics. Housekeeping and cleaning. Signage.

06

Using personal protective equipment

Wearing appropriate footwear.

Sample hazard checklist

Checklist for the prevention of slips, trips and falls on the same level

Floors

  • Can water be walked onto smooth floors (eg foyers) on rainy days?
  • Are there any hard, smooth floors in wet or oily areas?
  • Are there any leaks of fluids onto the floor from processes or machines?
  • Is poor drainage causing pooling of fluids?
  • Are there any floor surface transitions not easily noticed (any ridge that is as high as a footwear sole or higher)?
  • Is there any ice or water on cold room floors?
  • Is the floor slippery when wet?
  • Are there any isolated low steps (commonly at doorways)?
  • Are there any trip hazards due to equipment and other objects left on the floor?
  • Are there any raised carpet edges or holes worn in carpets?
  • Are there any tiles becoming unstuck or curling at the edges?
  • Are there any holes or unevenness in the floor surface?

Stairs and ramps

  • Is the lighting insufficient for ramps or steps to be seen clearly and without glare?
  • Do any steps have too small a rise or tread or an excessive nosing?
  • Are any step edges (nosings) slippery or hard to see?
  • Are the steps uneven or are there excessive variations in step dimensions?
  • Are handrails inadequate on stairs?
  • Are ramps too steep or too slippery?

Lighting

  • Is there sufficient lighting in passageways and at flooring transitions, ramps or stairs?
  • Does the lighting throw distracting shadows or produce excessive glare?

Outdoor areas

  • Is there a build up of moss or other vegetation on pathways?
  • Are there any surface transitions not easily noticed (any ridge that is as high as a footwear sole or higher)?
  • Are there potholes in footpaths or walkways?

Housekeeping

  • Is there a build-up of polish on floors?
  • Is there an excessive residue of detergent?
  • Do employees have to walk on floors wet from washing?
  • Are wet floor signs not available or not used correctly?
  • Do you need to provide information / training / advice to contractors regarding cleaning procedures?
  • Are paper, rubbish, dirt, spills etc. left on the floor?
  • Are aisles poorly marked and cluttered?
  • Are any anti-slip paint and coating profiles or tapes worn smooth or damaged?
  • Are there any trip hazards due to equipment and other movable objects left lying on the ground?
  • Do spills (wet or dry) occur regularly during work processes?

Tasks

  • Do employees have to walk or work on greasy, oily or wet floors that are not adequately slip resistant?
  • Do loads that are carried or pushed interfere with forward vision?
  • Are the loads to be carried excessive or likely to upset a person's balance?
  • Do heavy trolleys have to be pushed up ramps?
  • Are employees hurried due to time constraints?

Footwear

  • Do the employees' safety shoes lack grip?
  • Are the tread patterns on safety footwear too worn?
  • Are the tread patterns clogged with dirt?

Reference

Common floor types and characteristics

The table below provides information on the physical characteristics for different types of flooring and pedestrian surfaces.

Concrete

Rounded aggregate can be slippery when concrete wears. Interior surface is often sealed to prevent dusting and absorption of liquids — this can increase slipperiness.

Terrazzo

Gives good appearance and wears well but can be slippery when wet, when excess polish used or when dusty.

Quarry tiles, ceramic tiles

Low water absorption and good resistance to chemicals. Slippery in wet conditions if smooth but can be moulded with aggregate or profiles to improve slip resistance — special cleaning equipment may then be required.

Glazed ceramic tiles

Slippery when wet, particularly with soapy water. Some slip resistance treatments available, but preferable not to install these products on floors.

Vinyl tiles and sheet

Easy to clean. Use sheet form where frequent washing is required to avoid water getting under tiles. Slippery when wet, particularly if polished, however slip resistant vinyls are available. These have aggregate moulded in. Thicker and softer vinyls are more slip resistant than hard ones.

Cork

Must be sealed to prevent absorption of oil and water but may then be slippery when wet.

Steel plate

Tends to be slippery when wet or oily, particularly when worn.

Rubber

Less effective in wet conditions. Must be fixed down well at the edges and joints or will cause a trip hazard.

Plastic matting

Interlocking PVC extrusions give good drainage and slip resistance. Hose down or steam clean.

Carpet

Carpet has a shorter life than hard floor surfaces but it can be a cost-effective solution. Installations should be wall-to-wall to avoid the hazard of a trip on edges. When used in small local areas, such as at entrances, it should be installed in a recess in the floor. Alternatively, it should be rubber-backed and with hardwearing tapered edges. Trolleys can be harder to push on carpet, but if larger wheels are fitted and the carpet does not have a deep pile, this is not a serious problem.

Fibreglass gratings

This product can have grit particles moulded into the upper surface to provide very good slip resistance. Fluids are quickly drained away.

Maintenance

Keeping surfaces safe

In order to reduce and eliminate the risks of slips, trips and falls, PCBUs should ensure:

01

Regular inspections are programmed for internal and external floor surfaces to detect early signs of damage or introduced risks

02

All incidents, near misses and other observed risks are appropriately reported and managed/controlled

03

Regular maintenance programs are scheduled for floors/ground surfaces that follow the manufacturer's instructions. Sometimes this may be as simple as a cleaning routine

04

Good housekeeping is maintained

05

Footwear and mats used are appropriate for the task and environment

06

Where required, regular inspections are completed on machinery and equipment to detect early signs of damage, spills or any other introduced risks, which may lead to slips, trips and falls

07

Place internal matting at entrances when raining

FAQs

Frequently asked questions

P classifications are used to describe results obtained from wet pendulum slip testing. Our guides explain the classifications and why the location and use of the surface are important when considering a test result.

Need a floor tested?

Tell us about the site and the surfaces. We will come back with scope, timing and cost.